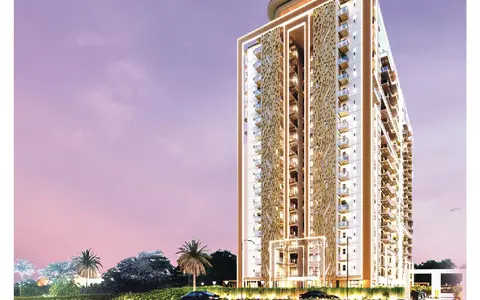
 Regular apartments
Seggovias
Sector 70A, Gurgaon
- Homes
- 3 BHK + guest room
- Status
- Under construction
- Price
- Listed ₹2.9 – 3.3 Cr*
Regular apartments
Sector 79, Naurangpur, Gurgaon
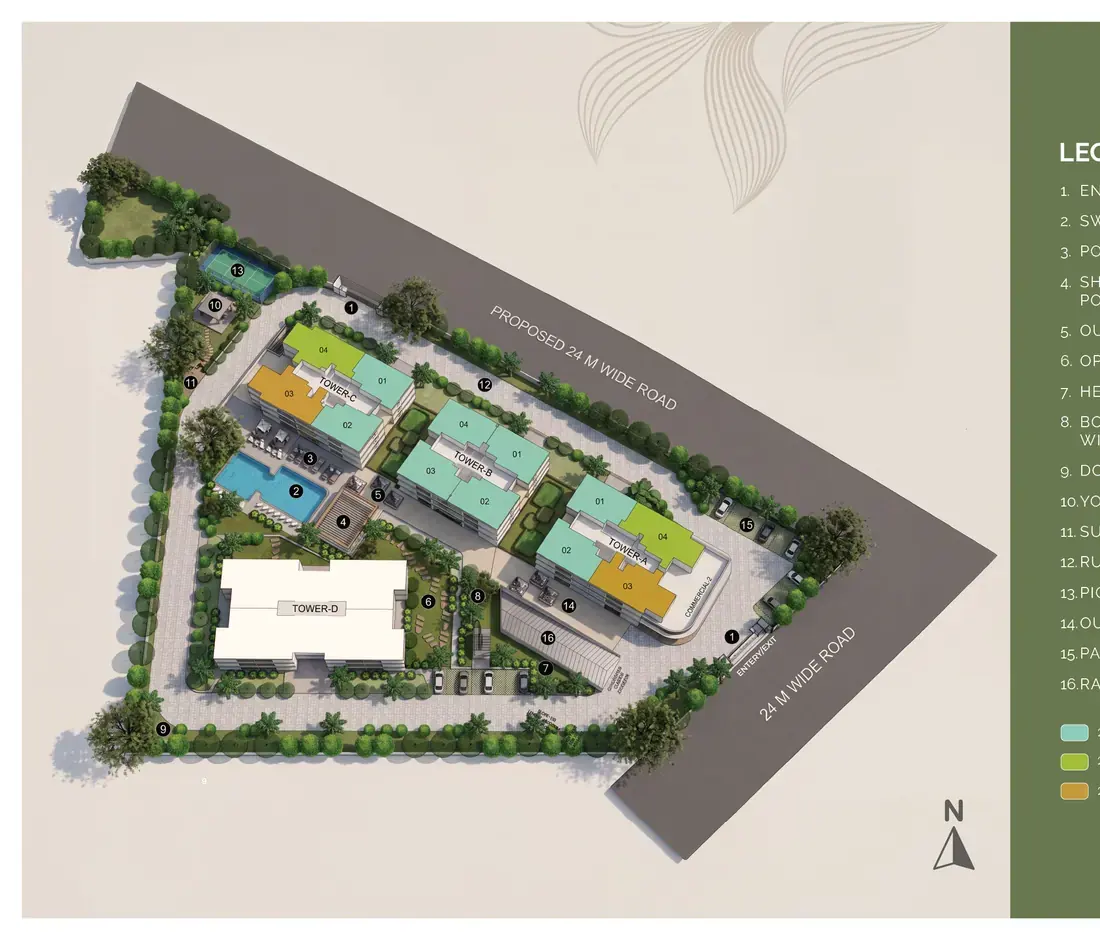
Aura The Aerth sits at the Aravalli foothills in Sector 79, with four towers on 4.6 acres and a wellness theme. Some design features suit older residents, but it is regular housing.
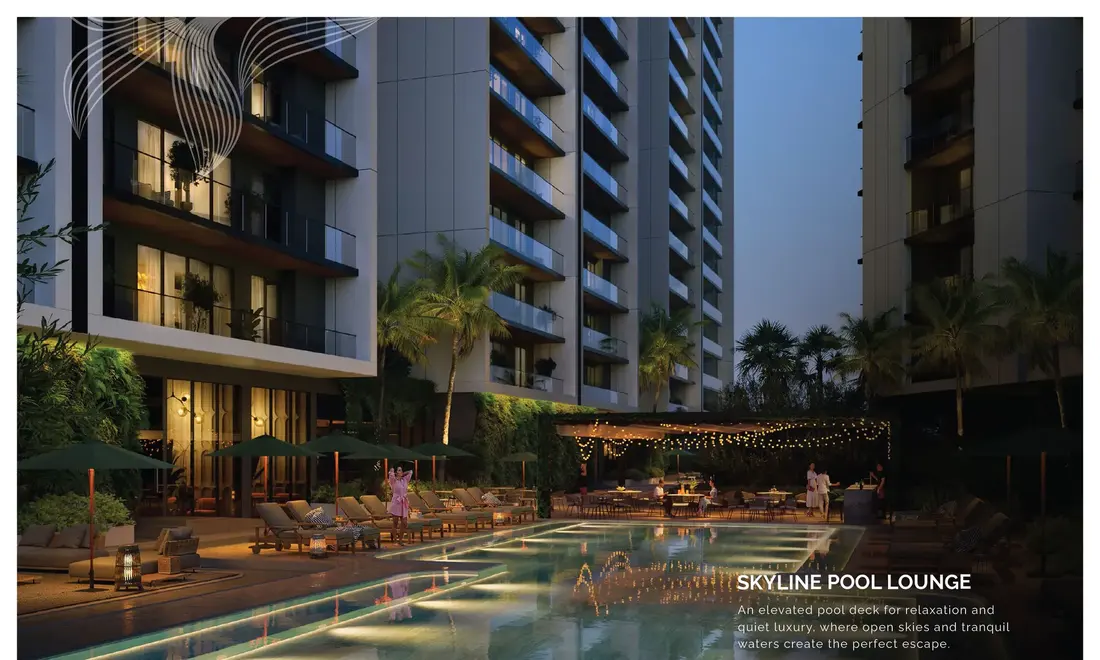
Aura The Aerth is a wellness-themed project at the Aravalli foothills in Sector 79, Gurgaon. It sits on about 4.6 acres, with four towers and a design built around a wellness trail, a skyline pool lounge and a café.
Homes are 2 and 3 BHK style, between roughly 1,350 and 1,780 sq ft, with a store room or a service-person room. Design details helpful to older residents include lifts with audio and visual signs, handrails on both sides of stair flights and door openings of at least 900 mm.
It is a regular residential project, so there is no age rule or care operator. A basic first-aid room with nurse and physiotherapy services is listed.
| Project name | Aura The Aerth |
|---|---|
| Developer | Aura (promoter: Boxacres Developers) |
| Location | Sector 79, Naurangpur, Gurgaon |
| Project type | Regular apartments |
| Configurations | 2 and 3 BHK style |
| Sizes | 1,350 to about 1,780 sq ft |
| Starting price | Listed ₹2.0 – 2.6 Cr* |
| Status | New launch |
| RERA | 48 of 2026 (RC/REP/HARERA/GGM/1076/808/2026/48), dated 2 July 2026 |
*Indicative prices from developer sheets or portals, often undated. Ask for a dated cost sheet. Last checked 4 November 2026.
| Home type | Size | Price |
|---|---|---|
| 2 BHK + store | 1,350 sq ft super · 751 sq ft carpet | On request |
| 2 BHK + service person | About 1,780 sq ft super · 985–990 sq ft carpet | On request |
Portal listings show about ₹2.0 to 2.6 Cr, undated. The brochure shows a payment plan, not a price list.
35:35:30 possession-linked plan
The brochure describes a possession-linked plan in these proportions. Ask for the dated stage-by-stage schedule before you book.
As described in developer material. Confirm what is available at handover.
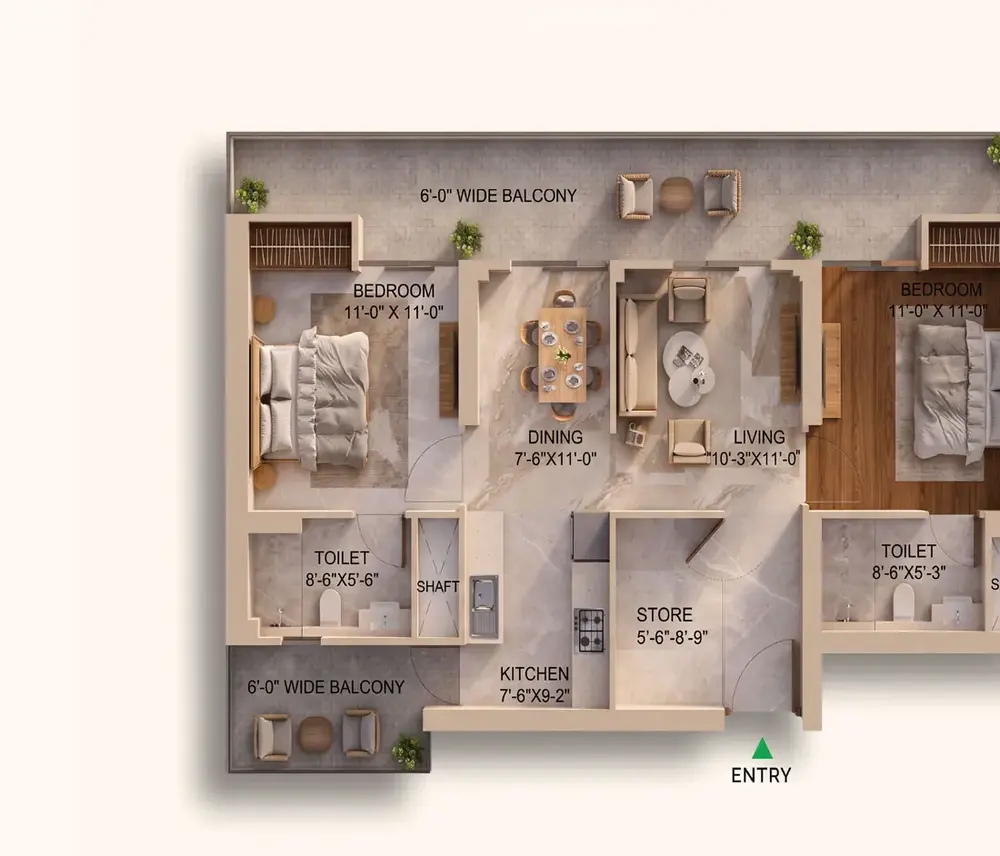
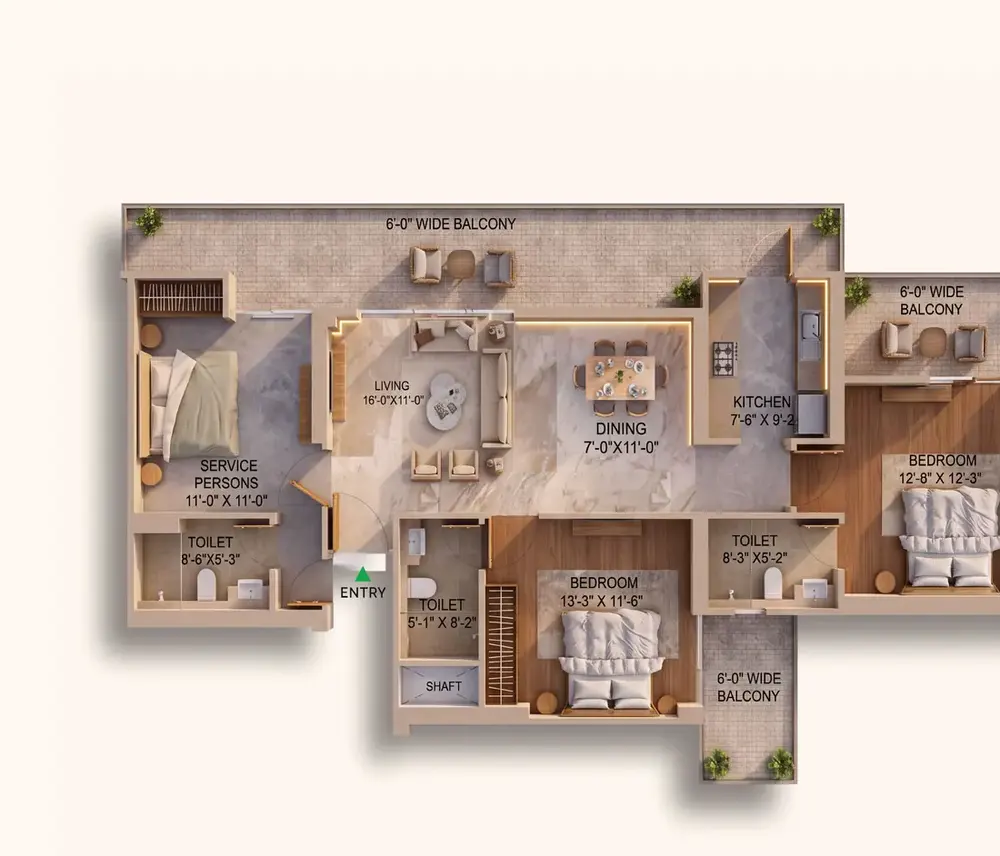
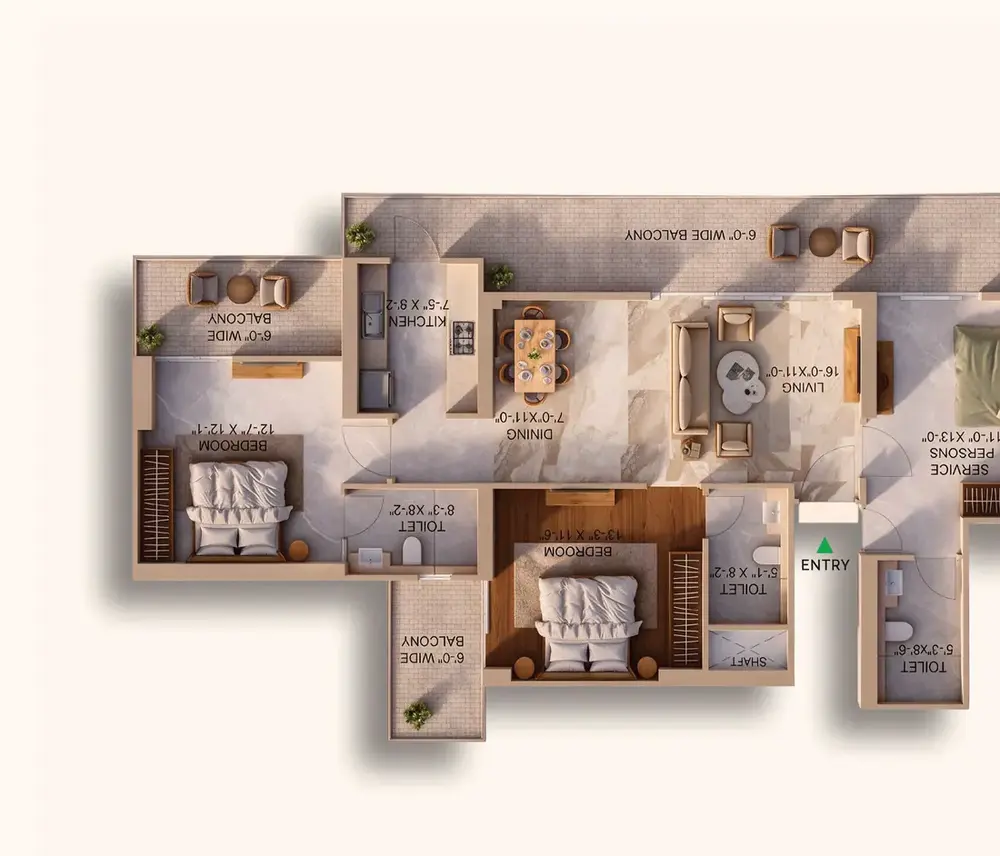
Tap to enlarge. Plans are indicative; ask for the approved plan of your home.
| Doors | Openings of at least 900 mm |
|---|---|
| Staircases | Handrails on both sides of flights |
| Lifts | Audio and visual signage |
| Medical | Basic first-aid room with nurse and physiotherapy services |
As printed in developer material. Finishes may change.
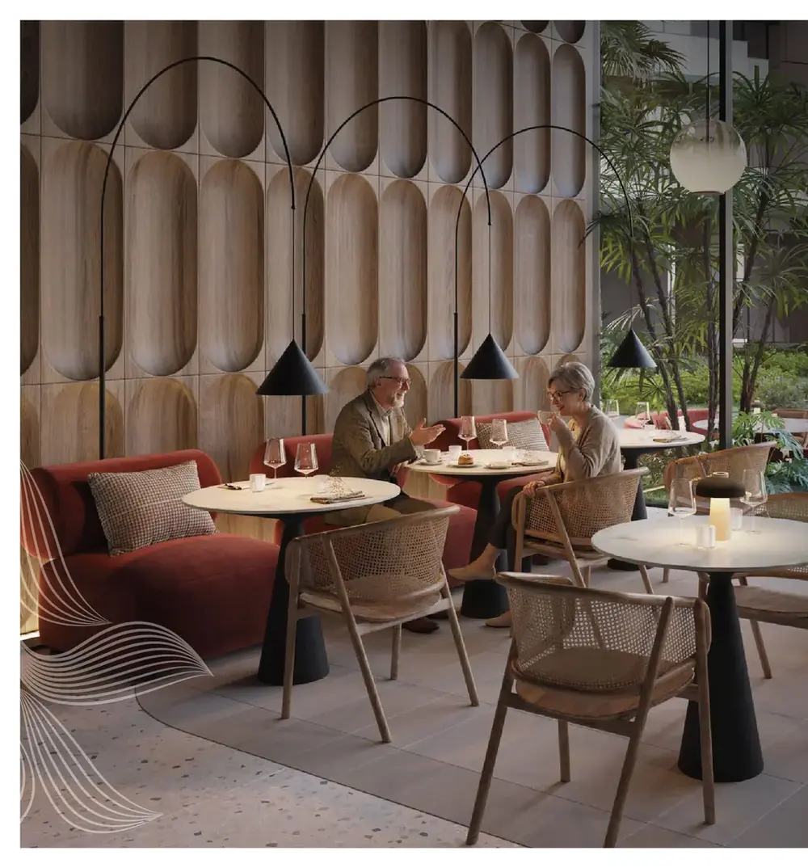
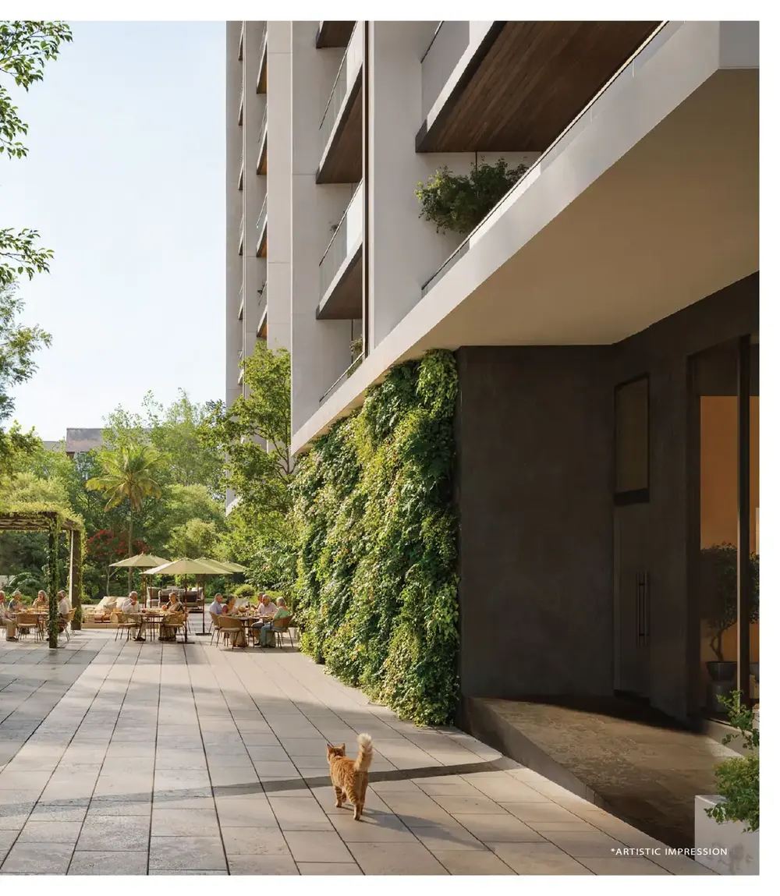
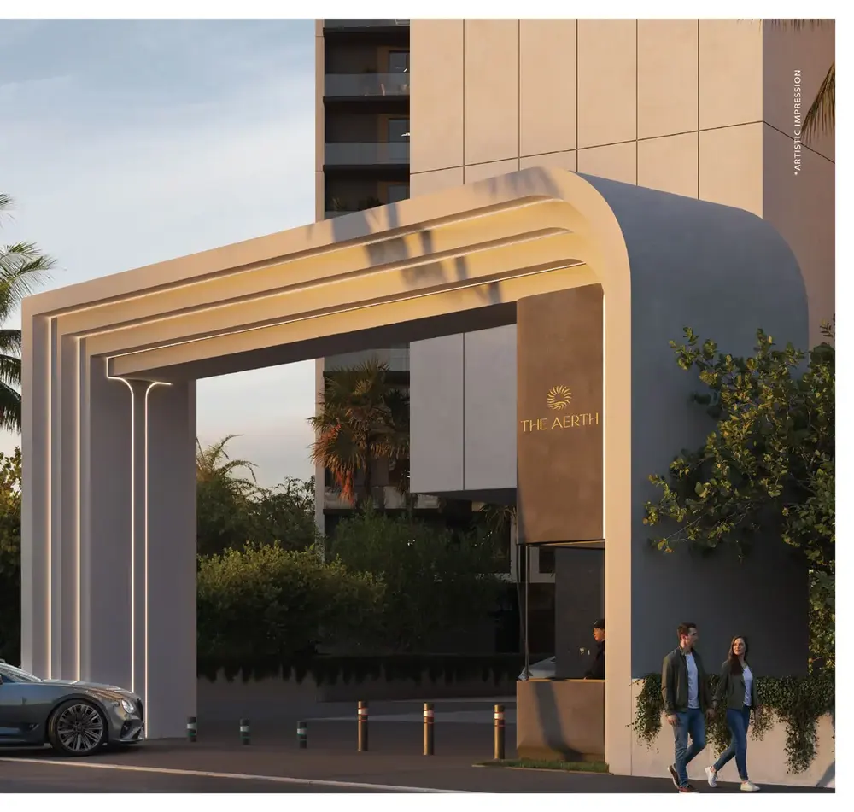

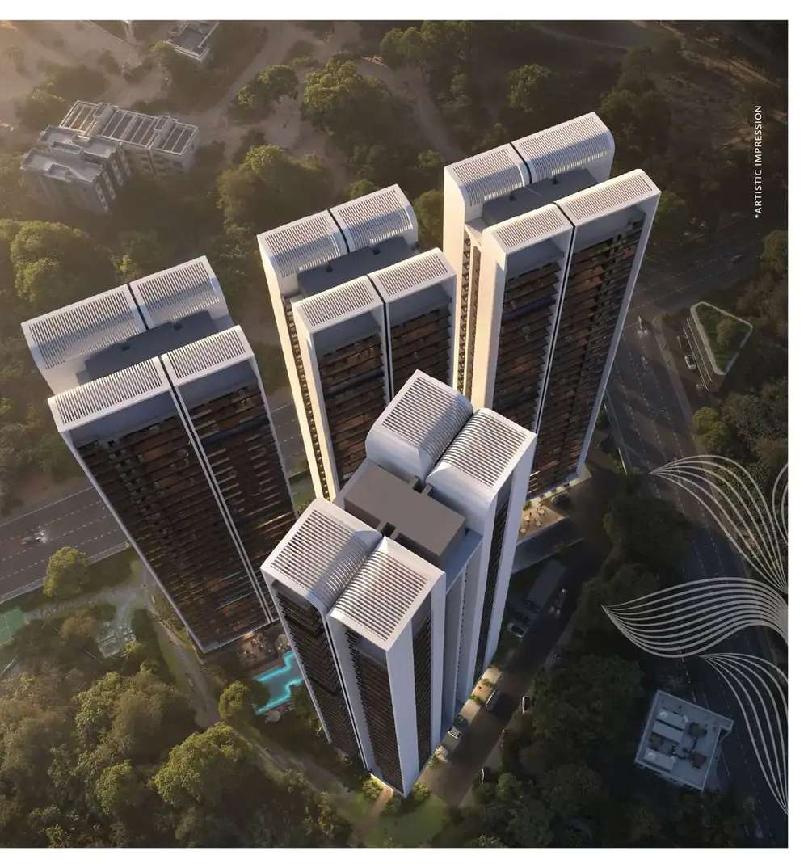
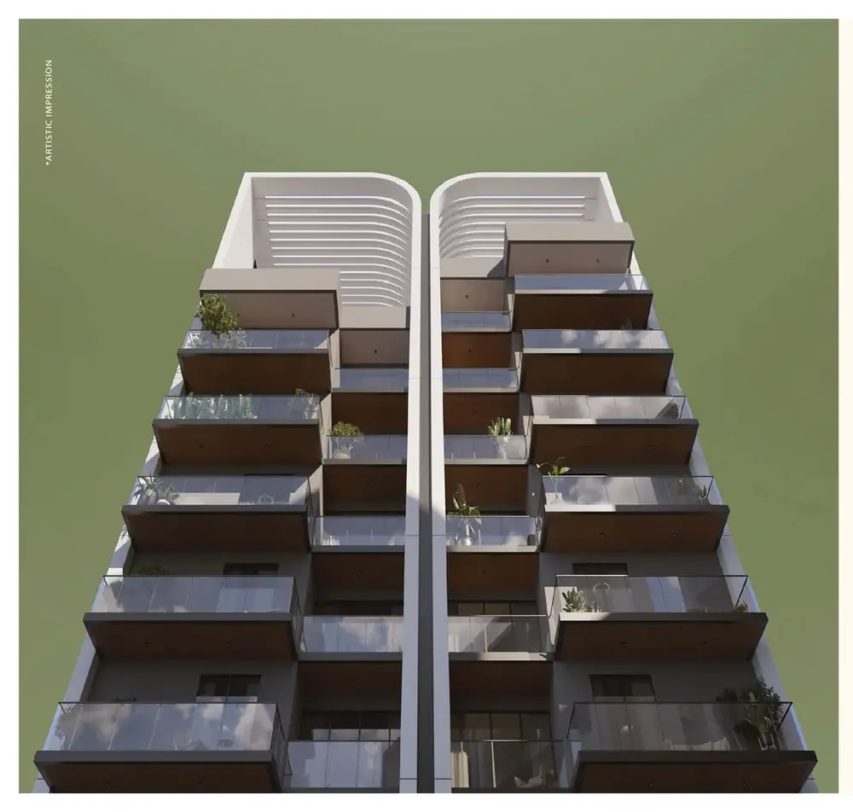
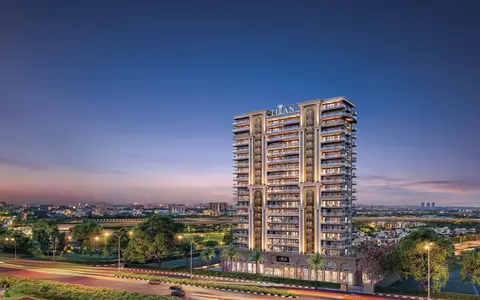
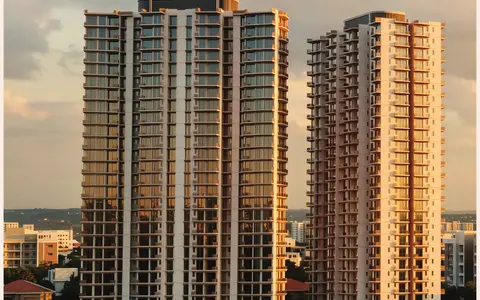
Developer artist impressions, for illustration only.
Sector 79, Naurangpur, Gurgaon.
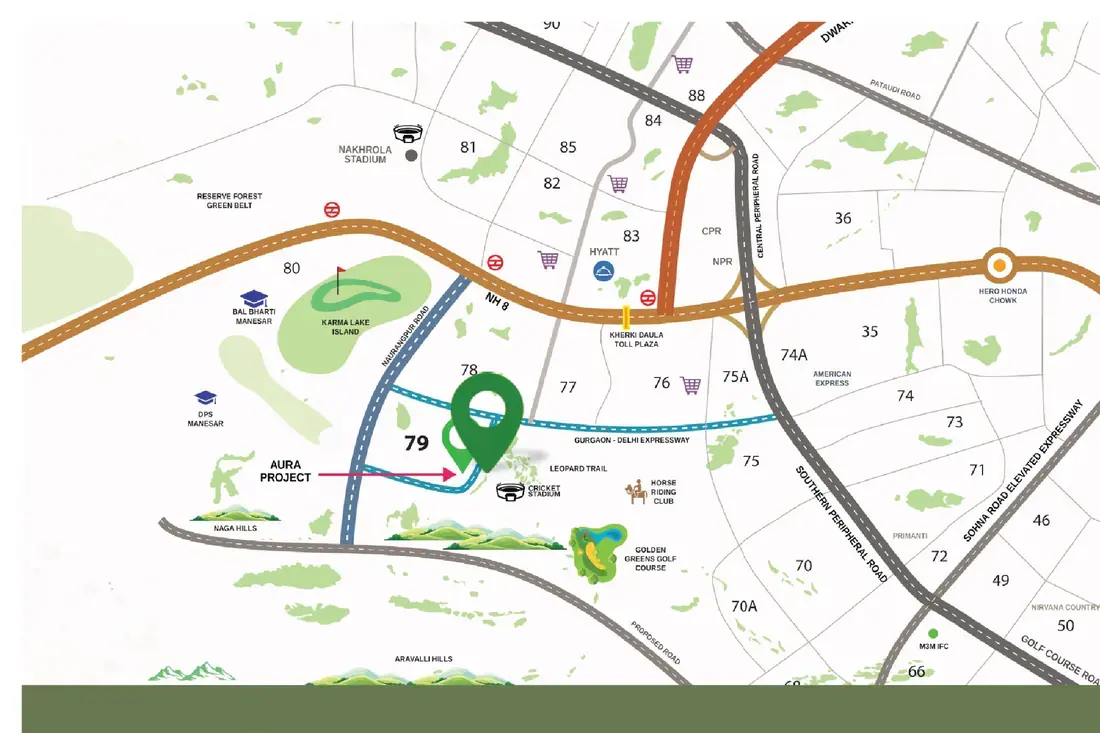
Distances are indicative. Time your own drive. Read our Sector 79 guide.
Wellness trail, skyline pool lounge, gym and café
A first-aid room with nurse and physiotherapy services
Lifts with audio and visual signals, handrails on stair flights, 900 mm doors
A 35:35:30 payment plan linked to possession
Retirees who prefer quiet surroundings and are happy without age rules or a care operator.
It is not a managed senior community. Ask what the first-aid room provides.
Reasons to shortlist the project. This is not investment advice or a promise of returns.
A greener pocket at the Aravalli foothills near Naurangpur.
Retirees who prefer quiet surroundings and are happy without age rules or a care operator.
The Aerth is sold under the Aura brand. The registration names Boxacres Developers Pvt Ltd as the promoter.
Developer: Aura (promoter: Boxacres Developers).
New launch. Possession is quoted as January 2031 on one source and April 2033 on another.
Ask the developer for recent site photographs and the possession date written in your agreement.
| RERA number | 48 of 2026 (RC/REP/HARERA/GGM/1076/808/2026/48), dated 2 July 2026 |
|---|---|
| Regulator | HARERA official website |
Numbers are quoted from developer or portal material. Verify the tower and phase on the regulator's website before you pay.
Aura The Aerth is in Sector 79, Naurangpur, Gurgaon.
The Aerth is sold under the Aura brand. The registration names Boxacres Developers Pvt Ltd as the promoter.
The project offers 2 and 3 BHK style.
The indicative price is Listed ₹2.0 – 2.6 Cr. Prices are indications and may be undated, so ask the developer for a dated cost sheet.
1,350 to about 1,780 sq ft.
Listed amenities include Skyline pool lounge, café and lounge, wellness trail, fitness centre, first-aid room, lifts with audio-visual signs, accessible doorways.
The registration quoted for the project is shown on this page. Confirm its current status on the HARERA website before you pay.
48 of 2026 (RC/REP/HARERA/GGM/1076/808/2026/48), dated 2 July 2026.
New launch. Possession is quoted as January 2031 on one source and April 2033 on another.
The status is: new launch. Ask the developer for recent site photographs.
Yes. Floor plans are shown on this page.
Aravalli foothills: Adjacent; Southern Peripheral Road: Nearby; Area: Naurangpur, Sector 79. Time your own drive before you decide.
The plan shown is 35:35:30 possession-linked plan. Confirm that it is still on offer and get the dated schedule in writing.
Share your name, mobile number and email through the enquiry form. The developer's representative explains the booking steps and the amount.
Use the Get brochure button on this page. The developer's team shares the latest brochure after you submit your details.
You can request a site visit through the enquiry form. The developer's team confirms the slot.
Send an enquiry and ask for the current price list and the inventory that is open.
No. It is a wellness-themed regular project.
About 1,350 sq ft with a store room, and about 1,780 sq ft with a service-person room.
35:35:30, linked to possession, per the brochure.
Request the price list, download the brochure, schedule a site visit or ask about availability.
Regular apartmentsSector 70A, Gurgaon
 Regular apartments
 Regular apartments
All projects in Sector 79 · All senior living properties · Questions to ask before you book