 Built for seniors
Pioneer Advait
Sector 50, Gurgaon
- Homes
- 2 BHK
- Status
- Under construction
- Price
- From about ₹1.9 Cr*
Built for seniors
Sector 63, Gurgaon (next to DLF The Arbour)
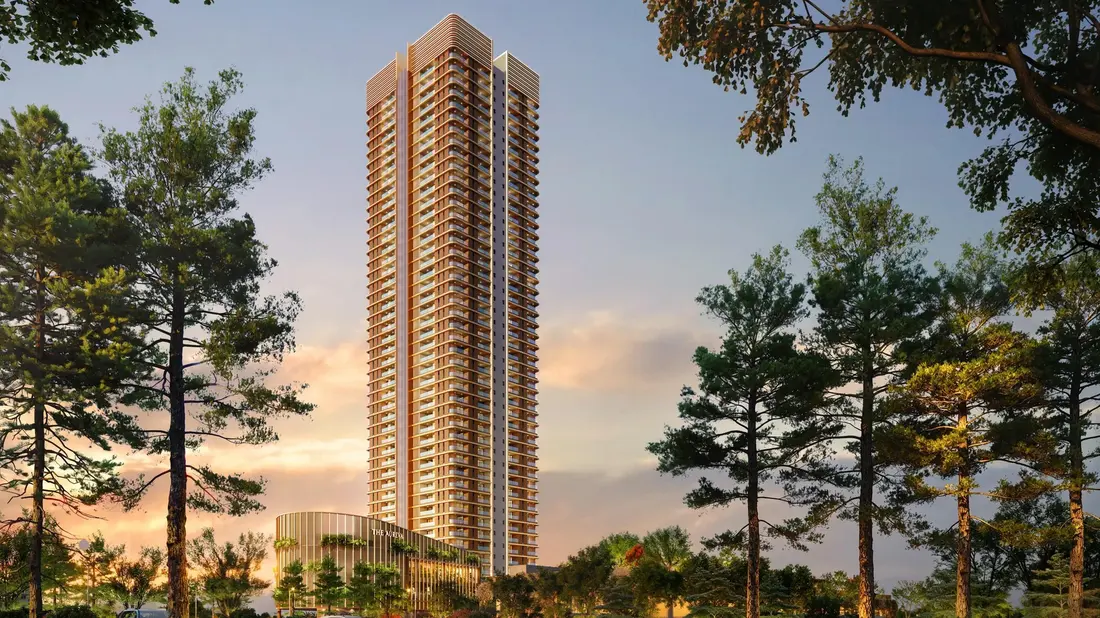
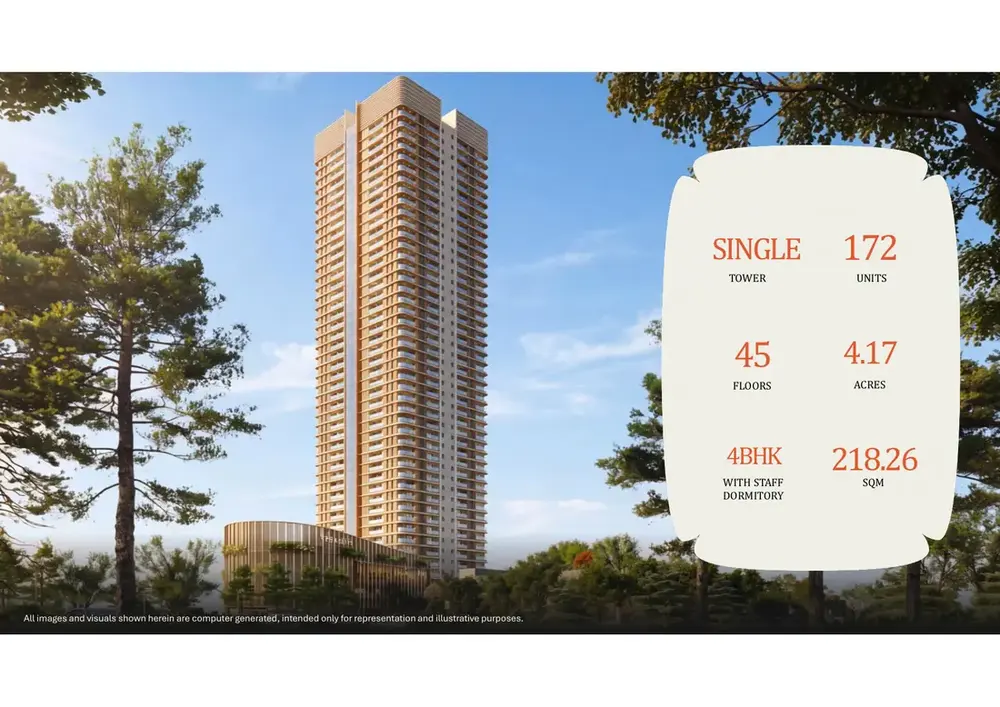
The Aureva is DLF's retirement residence: one 45-floor tower with 172 four-bedroom homes on 4.17 acres beside The Arbour. A medical centre of about 7,000 sq ft is part of the plan.
DLF The Aureva is DLF's retirement residence in Sector 63, Gurgaon, next to DLF The Arbour. It is a single tower of ground plus 45 floors on about 4.2 acres, holding 172 four-bedroom homes, each with a private deck, a staff dormitory and three parking spaces.
Retirement features are part of the policy: emergency alarms, gas-leak detection, anti-skid tiles, handrails, grab bars in bathrooms, double-swing doors, wide doorways and lighting controls. A medical centre of about 7,000 sq ft is planned, with a medical room of roughly 100 sq m run by a healthcare operator.
Launch inventory is reported sold out, so most enquiries are about resale and waiting lists.
| Project name | DLF The Aureva |
|---|---|
| Developer | DLF Home Developers |
| Location | Sector 63, Gurgaon (next to DLF The Arbour) |
| Project type | Built for seniors |
| Configurations | 4 BHK + staff room |
| Sizes | About 4,121 sq ft saleable |
| Starting price | On request |
| Status | Reported sold out |
| RERA | RC/REP/HARERA/GGM/1092/824/2026/64, quoted from DLF's notice |
*Indicative prices from developer sheets or portals, often undated. Ask for a dated cost sheet. Last checked 4 November 2026.
| Home type | Size | Price |
|---|---|---|
| 4 BHK + staff dormitory | About 2,349 sq ft carpet · about 4,121 sq ft saleable | Reported sold out. Ask about resale |
Carpet area from the brochure. Press coverage in October 2026 reported an average of about ₹11.5 Cr per home. Not an offer.
The payment plan for DLF The Aureva is shared by the developer. Send your details to receive it.
As described in developer material. Confirm what is available at handover.
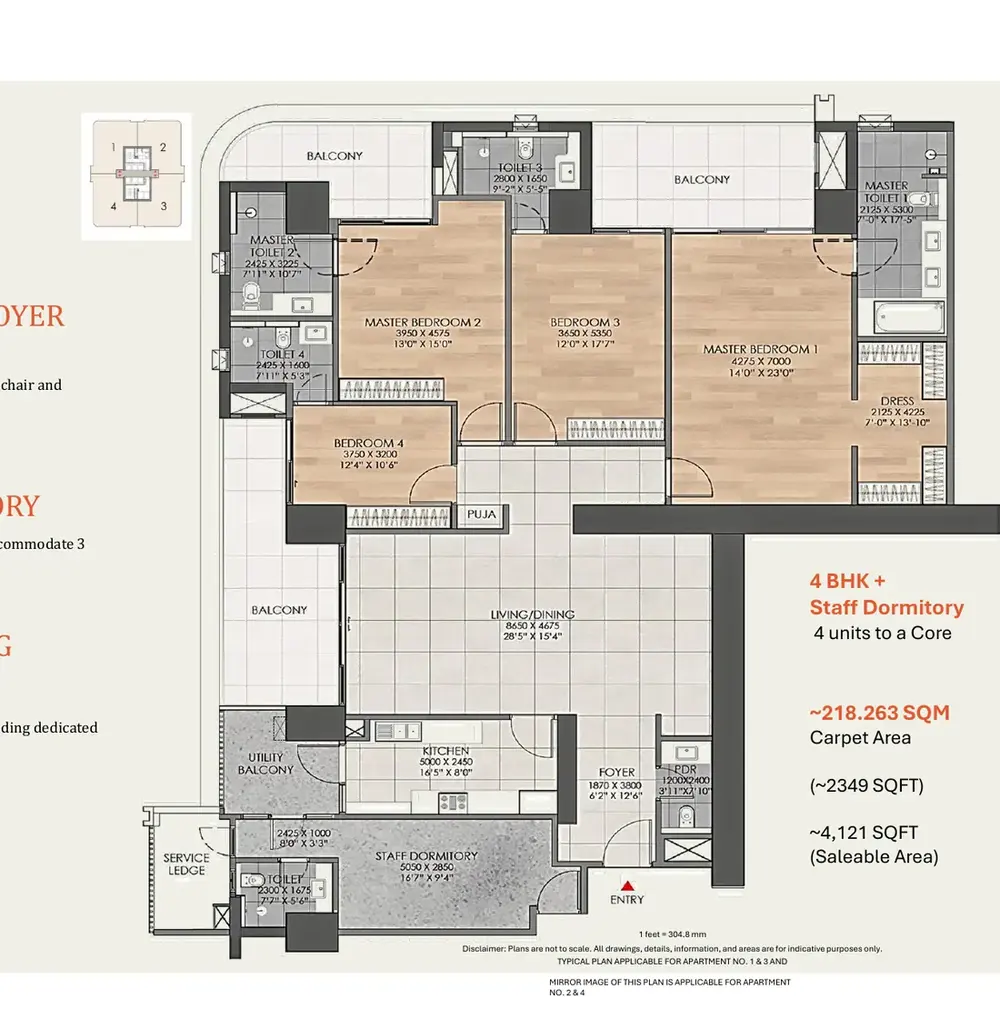
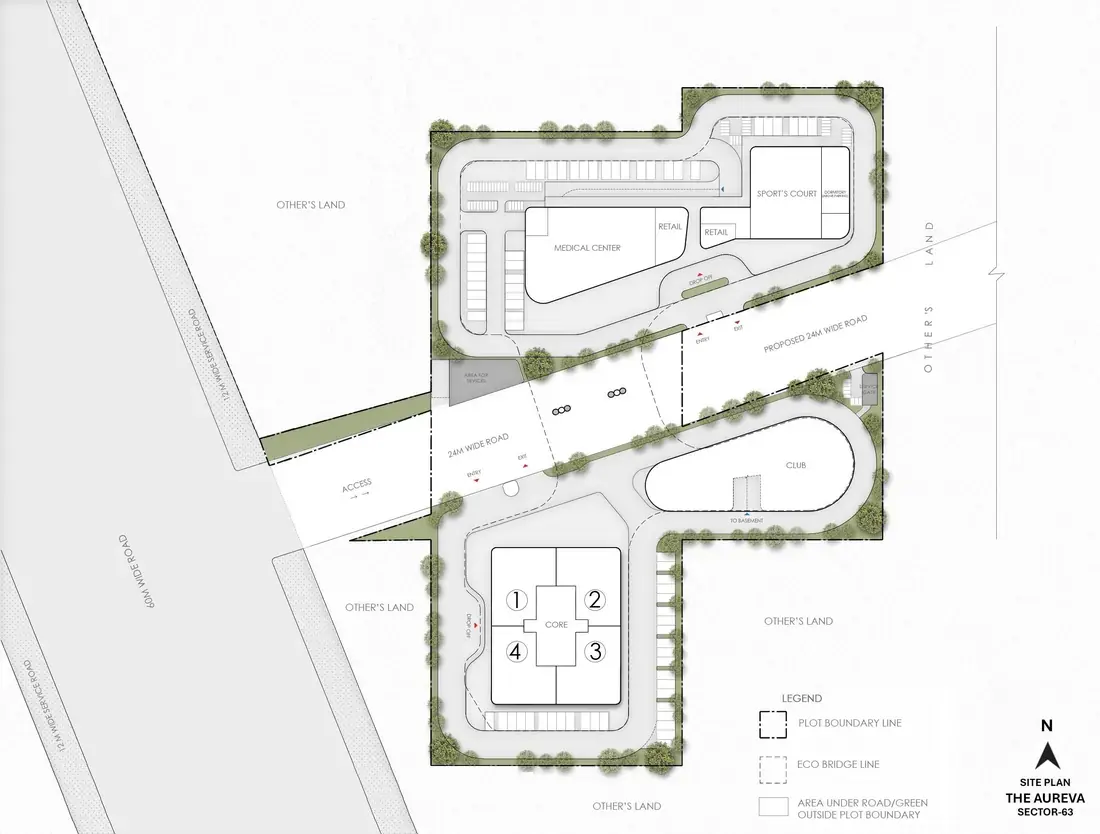
Tap to enlarge. Plans are indicative; ask for the approved plan of your home.
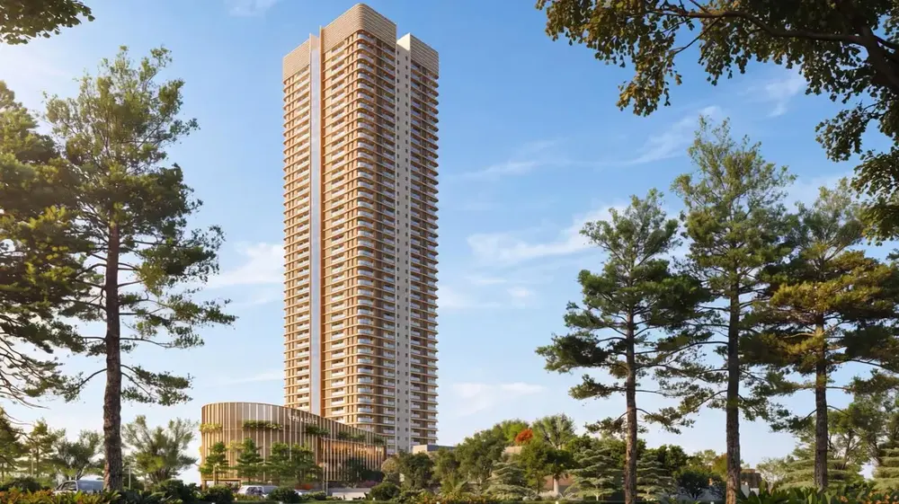
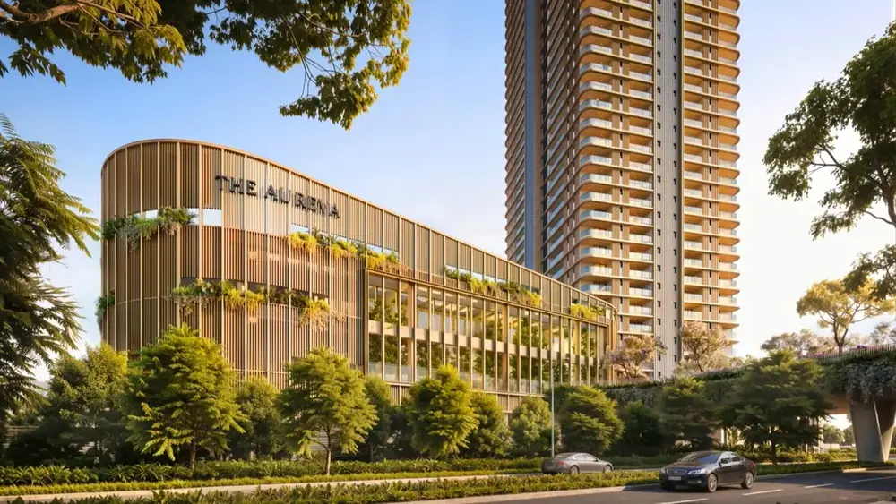
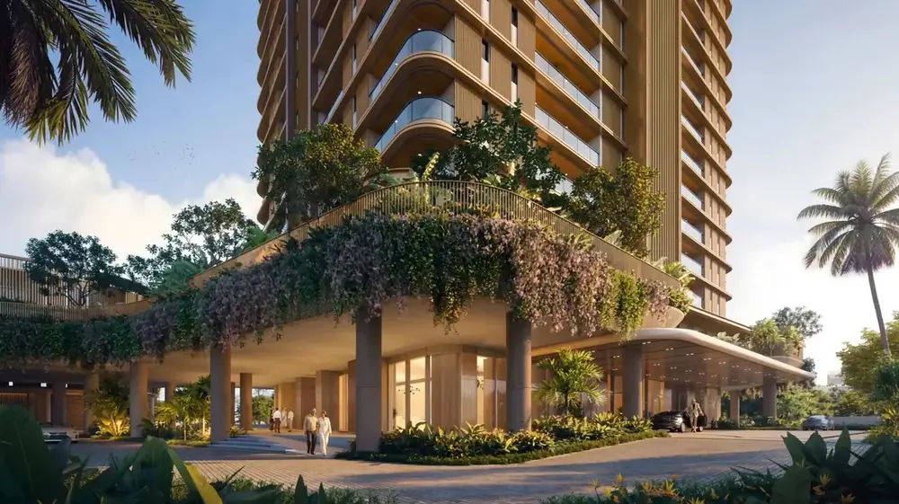
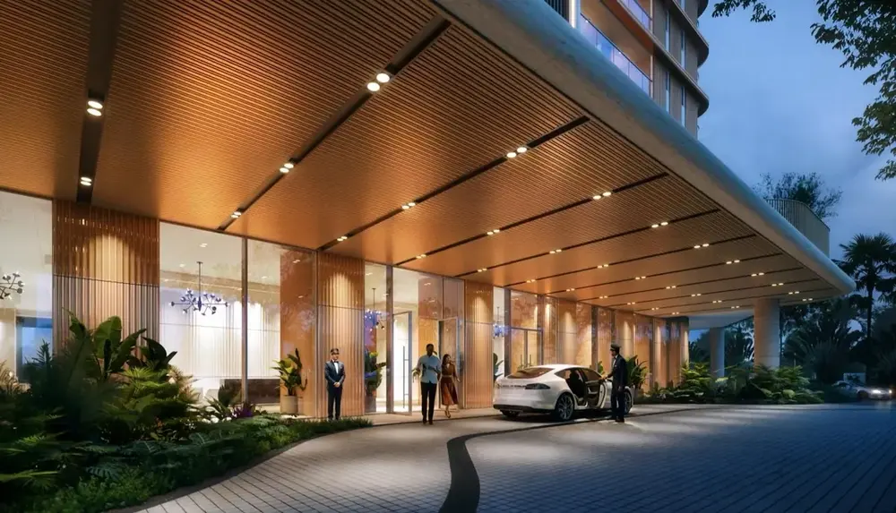
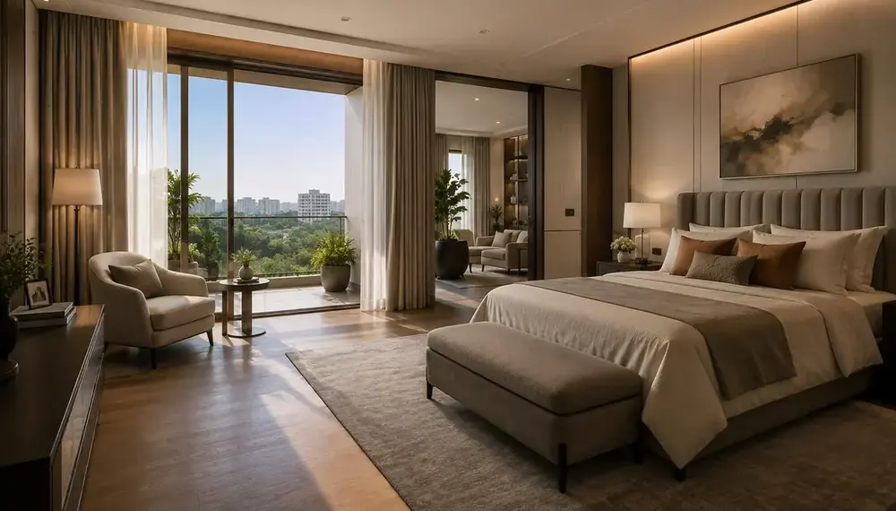
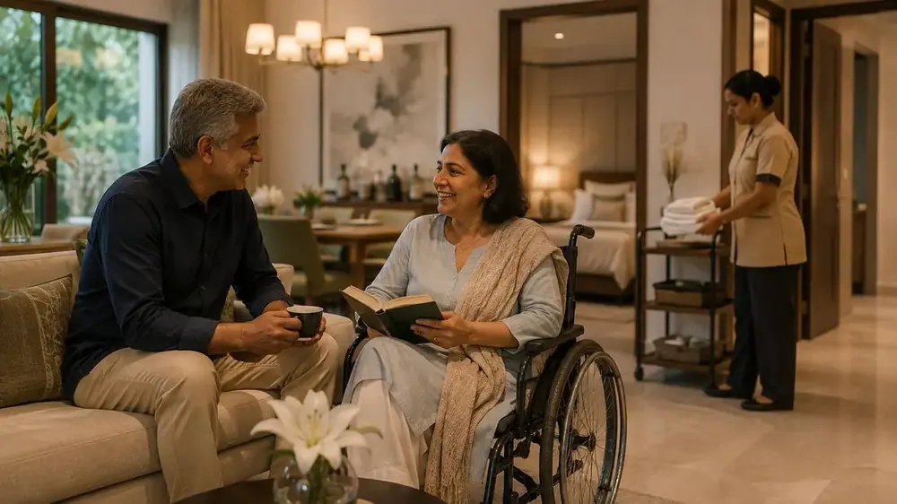
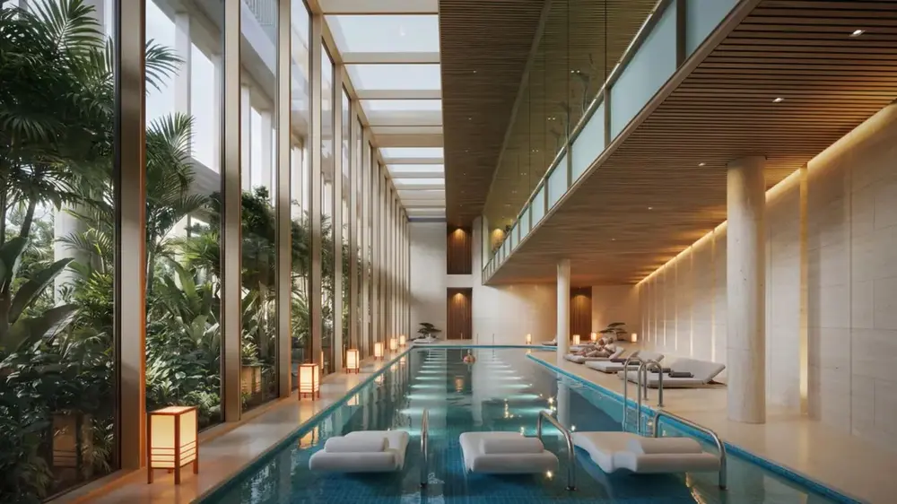
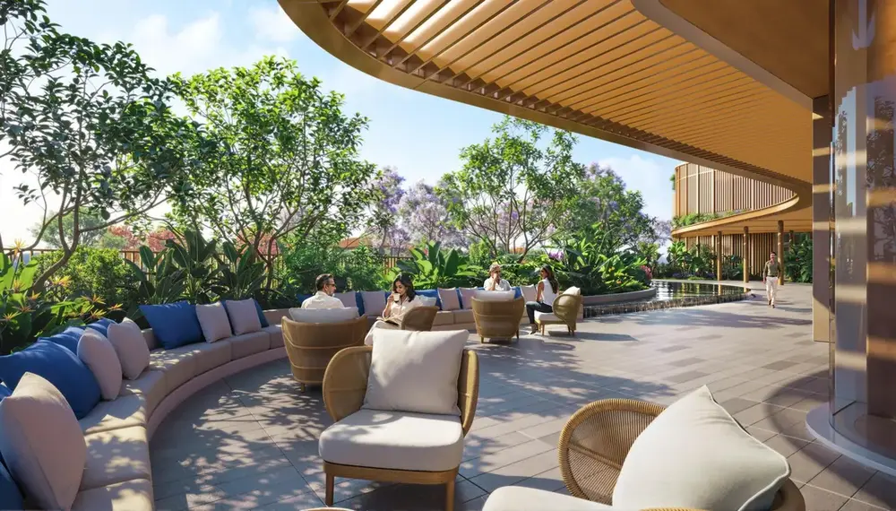
Developer artist impressions, for illustration only.
Sector 63, Gurgaon (next to DLF The Arbour).
Distances are indicative. Time your own drive. Read our Sector 63 guide.
Low-density, single-tower campus
Each 4 BHK carries a staff dormitory and about 2,349 sq ft carpet area
Six high-speed lifts and a clubhouse
Reported sold out, so resale is the realistic route
Buyers looking for a premium retirement address from a large developer, including on the resale market.
Our check of the HARERA page did not confirm the registration quoted in DLF's notice. Verify it directly.
Reasons to shortlist the project. This is not investment advice or a promise of returns.
Next to DLF The Arbour, between Golf Course Extension Road and the Southern Peripheral Road.
Buyers looking for a premium retirement address from a large developer, including on the resale market.
DLF is one of India's largest listed developers. The Aureva is its first dedicated retirement tower in Gurgaon.
Developer: DLF Home Developers.
The HARERA application we saw (15 July 2026) showed planned completion in October 2033. The registration was pending when we checked.
Ask the developer for recent site photographs and the possession date written in your agreement.
| RERA number | RC/REP/HARERA/GGM/1092/824/2026/64, quoted from DLF's notice |
|---|---|
| Regulator | HARERA official website |
| Our check | The number comes from DLF's notice. The HARERA page we checked showed an application pending. |
Numbers are quoted from developer or portal material. Verify the tower and phase on the regulator's website before you pay.
DLF The Aureva is in Sector 63, Gurgaon (next to DLF The Arbour).
DLF is one of India's largest listed developers. The Aureva is its first dedicated retirement tower in Gurgaon.
The project offers 4 BHK + staff room.
The price is on request. Submit the enquiry form to receive the current price list.
About 4,121 sq ft saleable.
Listed amenities include Clubhouse, swimming pool, medical centre, landscaped terrace, gardens, six high-speed lifts, staff dormitory, three parking spaces per home.
The registration quoted for the project is shown on this page. Confirm its current status on the HARERA website before you pay. The number comes from DLF's notice. The HARERA page we checked showed an application pending.
RC/REP/HARERA/GGM/1092/824/2026/64, quoted from DLF's notice.
The HARERA application we saw (15 July 2026) showed planned completion in October 2033. The registration was pending when we checked.
The status is: reported sold out. Ask the developer for recent site photographs.
Yes. Floor plans are shown on this page.
Each home comes with three parking spaces, according to the project facts we hold.
DLF The Arbour: Next door; Golf Course Extension Road: Close; Southern Peripheral Road: Close; NH-48: Link. Time your own drive before you decide.
Share your name, mobile number and email through the enquiry form. The developer's representative explains the booking steps and the amount.
Use the Get brochure button on this page. The developer's team shares the latest brochure after you submit your details.
You can request a site visit through the enquiry form. The developer's team confirms the slot.
Send an enquiry and ask for the current price list and the inventory that is open.
Reports say the launch inventory sold out. Ask about resale and waiting lists.
A medical room of about 100 sq m inside a larger centre, run by a healthcare operator, plus ambulance service.
About 2,349 sq ft carpet and 4,121 sq ft saleable.
Request the price list, download the brochure, schedule a site visit or ask about availability.
Built for seniorsSector 50, Gurgaon
 Built for seniors
Bhiwadi, Rajasthan
 Senior wing in a larger project
Sector 36A, Gurgaon
All projects in Sector 63 · All senior living properties · Questions to ask before you book